

BEDS4
BATHS2 full
SQUARE FEET2,180
MLS#MDCR2036170
STATUSACTIVE
PROPERTY TYPEResidential - Single Family
SUBDIVISIONTHE GREENS OF WESTMINSTER
SCHOOLCARROLL COUNTY PUBLIC SCHOOLS
Property Description
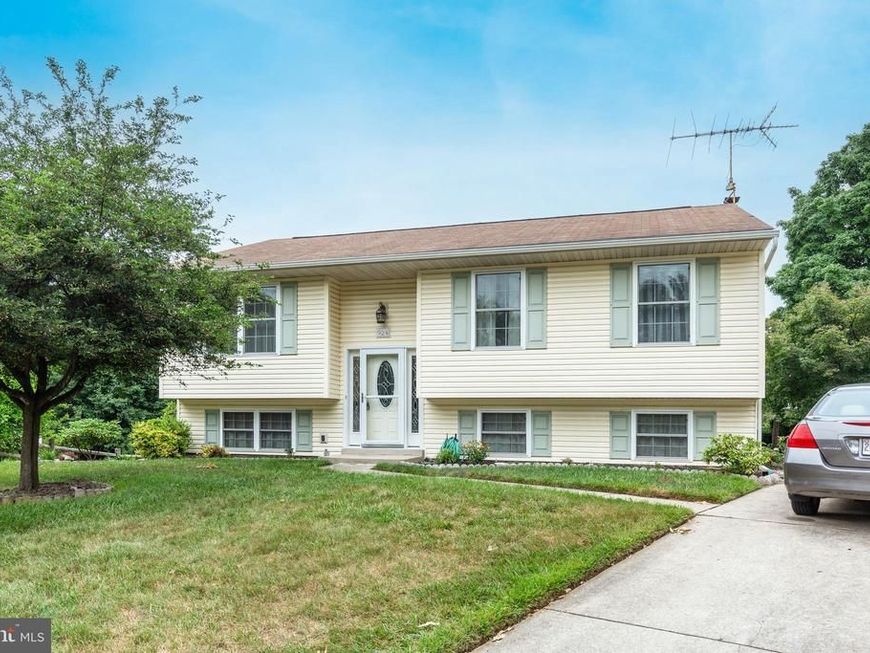
Welcome home to this well-maintained split foyer nestled on a quiet cul-de-sac. The upper level offers 3 bedrooms and 1 full bath, along with a living room, formal dining room, and kitchen with stainless steel appliances. The primary bedroom includes a walk-in closet. The fully finished lower level features a family room with a coal stove that efficiently heats the entire home, creating a warm and inviting gathering space during the colder months, an additional bedroom, and a second full bath. Step outside to enjoy the large composite deck overlooking an extensively landscaped backyard, perfect for relaxing, entertaining, or gardening. A large storage shed offers ample space for tools, lawn equipment, and outdoor hobbies. Located in The Greens of Westminster, residents enjoy access to the community pool and the convenience of nearby shopping, dining, parks, and commuter routes. Don't miss the opportunity to make this beautiful home your own!
Property Features
Property Type: Residential - Single Family
Basement: Yes
Basement: Fully Finished, Walkout Level, Windows, Heated
Cooling: Central A/C, Heat Pump(s)
Fireplaces: 1
Fuel Type: Electric, Coal
Heating: Heat Pump(s), Other
Home Style: Split Foyer
Lot Size: 0.21 Acres
Roof Type: Asphalt
Stories: 2.0
Taxes: $4,816
Year Built: 1985
Feature Descriptions
Additional Structures: Above Grade, Below Grade
Appliances: Dishwasher, Disposal, Dryer, Washer, Exhaust Fan, Microwave, Oven/Range - Electric, Refrigerator, Stainless Steel Appliances, Water Heater
Electric: 200+ Amp Service
Exterior: Extensive Hardscape, Exterior Lighting, Sidewalks
Exterior: Vinyl Siding
Fencing: Partially
Fireplace: Flue for Stove, Other
Flooring: Carpet, Vinyl
HOA Fee: $80.00/Annually
Interior: Bathroom - Tub Shower, Breakfast Area, Built-Ins, Ceiling Fan(s), Dining Area, Floor Plan - Traditional, Formal/Separate Dining Room, Kitchen - Eat-In, Stove - Coal, Walk-in Closet(s)
Lot: Landscaping, Cul-de-sac
Lot Dimensions: 0.21 Acre(S)
Municipality: Westminster
Number of Rooms: 8
Parking Features: Concrete Driveway
Parking Notes: 2 Total Parking Spaces
Rooms: Living Room, Dining Room, Primary Bedroom, Bedroom 2,Bedroom 3,Bedroom 4,Kitchen, Family Room, Bathroom 1,Bathroom 2
Sewer: Public Sewer
SQFT Above Finished: 1090
SQFT Below Finished: 1090
SQFT Total Finished: 2180
Structure Type: Detached
Total Garage/Parking Spaces: 2
Water: Public
Windows: Double Hung, Double Pane, Screens, Casement
Local Schools
High School: WESTMINSTER
Middle School: WESTMINSTER
Elementary School: WESTMINSTER
School District: CARROLL COUNTY PUBLIC SCHOOLS
Listed By / Shown By
Listed By
Agency Name: Long & Foster Real Estate, Inc.
Agency Phone: 4107511221
Shown By
Agent Name: TJ Willoughby
Agent Phone: (410) 259-7983
Agency Title: Berkshire Hathaway HomeServices Homesale Realty

 First American
Estimate Your Payment
Estimated Payment
$ 1,282.11 per month $778.73 Principal & Interest $401.33 Property Tax $102.05 Homeowner's Insurance



 Corporate Office - 215 S Centerville Rd. Lancaster, PA 17603
924 Ruby Court | MLS# MDCR2036170
This single family home located at 924 Ruby Court , Westminster, MD 21158 is currently listed for sale with an asking price of $349,900. This property was built in 1985 and has 4 bedrooms and 2 full baths with 2180 sq. ft. Ruby Court is located in the THE GREENS OF WESTMINSTER subdivision within the CARROLL COUNTY PUBLIC SCHOOLS school district. Search THE GREENS OF WESTMINSTER real estate on tjwilloughby.homesale.com today.