

BEDS3
BATHS2 full 1 partial
SQUARE FEET1,482
MLS#MDHR2057308
STATUSACTIVE
PROPERTY TYPEResidential - Single Family
SUBDIVISIONJOPPATOWNE
SCHOOLHARFORD COUNTY PUBLIC SCHOOLS
Property Description
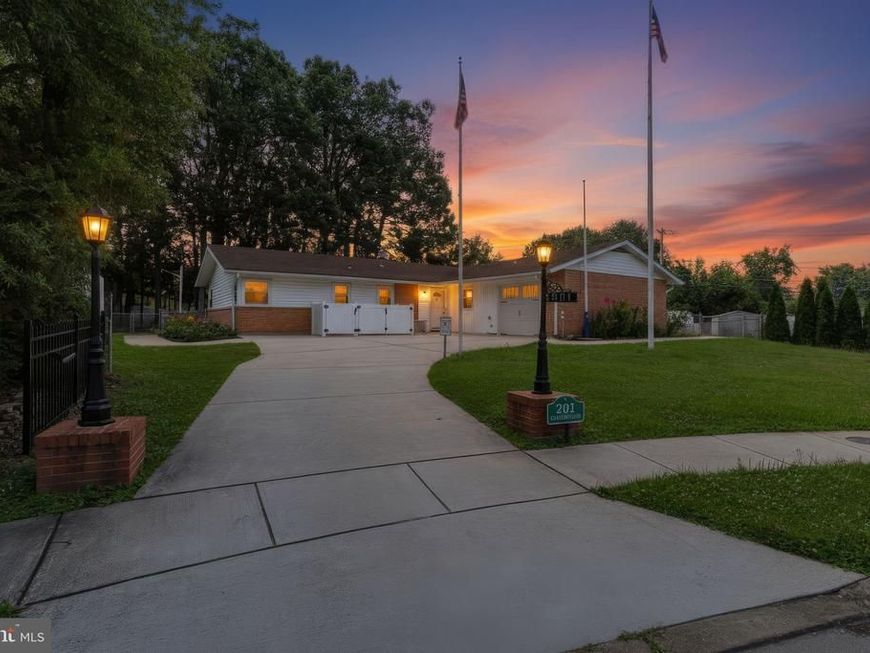
Welcome to this beautifully renovated rancher tucked away at the end of a quiet cul-de-sac. Thoughtfully redesigned from top to bottom, this home offers effortless one-level living with an open, light-filled floor plan, soaring ceilings, and abundant natural sunlight throughout. The stunning kitchen features quality finishes and flows seamlessly into the main living space, making everyday living and entertaining a pleasure. The spacious primary suite includes a private full bath, complemented by two additional bedrooms, a second full bath, and a convenient powder room. Luxury vinyl plank flooring, stylish fixtures, and tasteful neutral finishes create a warm, timeless aesthetic. Step outside through either of two sliding glass doors to enjoy the expansive fenced backyard, offering plenty of room to relax, entertain, or play. Additional highlights include an attached one-car garage, oversized concrete driveway, replacement windows, and a brand-new HVAC system. Conveniently located just off Joppa Farm Road with easy access to shopping, dining, parks, schools, and major commuter routes, this move-in-ready home is the complete package.
Property Features
Property Type: Residential - Single Family
Cooling: Central A/C, Ceiling Fan(s)
Fuel Type: Electric
Garage: 1
Heating: Heat Pump - Electric BackUp
Home Style: Ranch/Rambler
Lot Size: 0.29 Acres
Roof Type: Architectural Shingle
Stories: 1.0
Taxes: $2,362
Year Built: 1963
Feature Descriptions
Accessibility: Entry Slope <1', Level Entry - Main, No Stairs
Additional Structures: Above Grade, Below Grade
Appliances: Refrigerator, Oven/Range - Electric, Washer/Dryer Hookups Only, Icemaker, Dishwasher, Built-In Microwave
Electric: 200+ Amp Service
Exterior: Exterior Lighting, Gutter System, Sidewalks
Exterior: Vinyl Siding, Brick
Fencing: Chain Link, Partially, Rear
Flooring: Luxury Vinyl Plank, Ceramic Tile
Interior: Bathroom - Walk-In Shower, Breakfast Area, Ceiling Fan(s), Combination Dining/Living, Entry Level Bedroom, Family Room Off Kitchen, Floor Plan - Open, Kitchen - Island, Kitchen - Table Space, Primary Bath(s), Recessed Lighting, Upgraded Countertops
Location: Suburban
Lot: Backs to Trees, Cul-de-sac, Front Yard, No Thru Street, Partly Wooded, Private, Rear Yard, SideYard(s), Trees/Wooded
Lot Dimensions: 0.29 Acre(S)
Parking Features: Concrete Driveway, Parking Space Conveys, Private
Parking Notes: 7 Total Parking Spaces
Rooms: Primary Bedroom, Bedroom 2,Bedroom 3,Kitchen, Family Room, Laundry, Bathroom 2,Primary Bathroom, Half Bath
Sewer: Public Sewer
Special View Info: Trees/Woods
SQFT Above Finished: 1482
SQFT Total Finished: 1482
Structure Type: Detached
Total Garage/Parking Spaces: 7
Water: Public
Windows: Double Hung, Double Pane, Energy Efficient
Wooded: Yes
Local Schools
High School: JOPPATOWNE
Middle School: MAGNOLIA
Elementary School: JOPPATOWNE
School District: HARFORD COUNTY PUBLIC SCHOOLS
Listed By / Shown By
Listed By
Agency Name: Cummings & Co Realtors
Agency Phone: 4108230033
Shown By
Agent Name: TJ Willoughby
Agent Phone: (410) 259-7983
Agency Title: Berkshire Hathaway HomeServices Homesale Realty

 First American
Estimate Your Payment
Estimated Payment
$ 1,178.30 per month $867.75 Principal & Interest $196.83 Property Tax $113.72 Homeowner's Insurance



 Corporate Office - 215 S Centerville Rd. Lancaster, PA 17603
201 Contee Road | MLS# MDHR2057308
This single family home located at 201 Contee Road, Joppa, MD 21085 is currently listed for sale with an asking price of $389,900. This property was built in 1963 and has 3 bedrooms and 2 full and 1 partial baths with 1482 sq. ft. Contee Road is located in the JOPPATOWNE subdivision within the HARFORD COUNTY PUBLIC SCHOOLS school district. Search JOPPATOWNE real estate on tjwilloughby.homesale.com today.