

BEDS4
BATHS3 full 1 partial
SQUARE FEET6,383
MLS#MDPG2210240
STATUSACTIVE
PROPERTY TYPEResidential - Single Family
SUBDIVISIONSOUTH TREEVIEW ESTATES
SCHOOLPRINCE GEORGES COUNTY PUBLIC SCHOOLS
Property Description
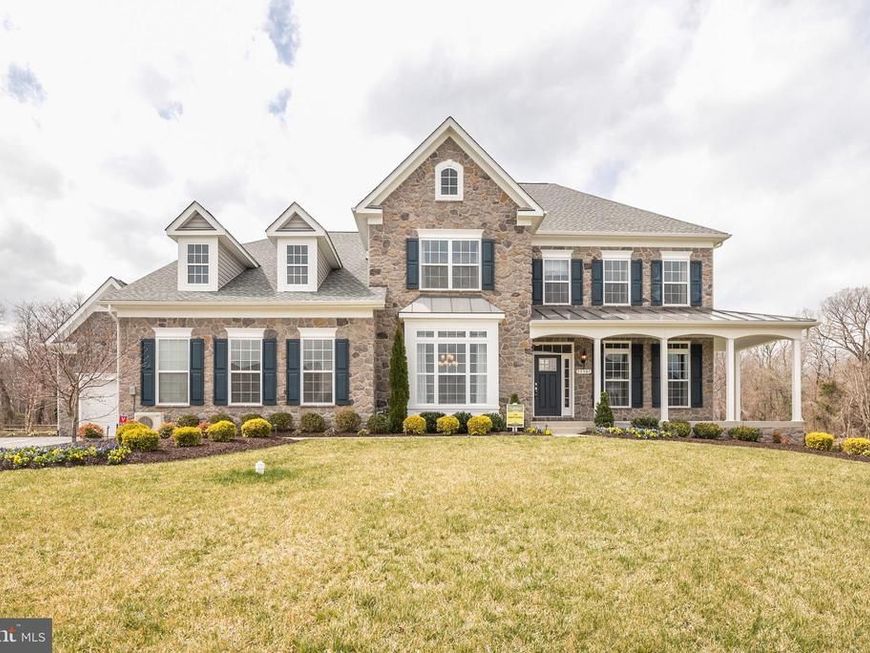
November 2026 Delivery. The Hawthorne makes relaxation the priority in a plan that provides versatility in the manner you choose. Company coming? The open layout creates an easy, welcoming feel with formal and informal dining areas, a gourmet kitchen with an infinity island perfect for entertaining, huge walk-in pantry and tons of storage space (check out the drop zone on the way in from the garage). This plan features a two-car garage which can be modified to provide a main level multi-generation space with options for office/hobby, bedroom or bed/studio space. A beautifully-detailed coffered ceiling treatment draws the eye up in the great room. Every bedroom is a suite with the master suite offering a luxurious walk-in shower, free-standing soaking tub, double vanities, and extremely generous closet space. This standard 4 bedroom home can grow to 6 bedrooms. Add a loft, elevator, game room, recreation room, and exercise/theater space in the lower level to complement your lifestyle needs. Please call the showing contact -Diana Gaines for showings of our model in Clinton, MD. Pictures show a similar model with similar options, please see Diana Gaines for additional information.
Property Features
Property Type: Residential - Single Family
Basement: Partial, Poured Concrete, Rear Entrance, Rough Bath Plumb, Walkout Stairs
Basement: Yes
Cooling: Central A/C
Fireplaces: 1
Fuel Type: Electric, Natural Gas
Garage: 2
Heating: Forced Air
Home Style: A-Frame, Traditional
Lot Size: 0.46 Acres
Roof Type: Shingle
Stories: 2.0
Taxes: $0
Year Built: 2026
Feature Descriptions
Additional Structures: Above Grade, Below Grade
Appliances: Built-In Microwave, Built-In Range, Cooktop, Disposal, Dishwasher, Icemaker, Oven - Double, Refrigerator, Washer/Dryer Hookups Only
Exterior: Concrete, Rough-In Plumbing, Shingle Siding, Vinyl Si
Flooring: Carpet, Hardwood, Luxury Vinyl Tile
HOA Fee: $300.00/Annually
Interior: Bathroom - Soaking Tub, Bathroom - Stall Shower, Bathroom - Tub Shower, Breakfast Area, Butlers Pantry, Carpet, Chair Railings, Crown Moldings, Dining Area, Kitchen - Gourmet, Kitchen - Island, Pantry
Lot: Backs to Trees
Lot Dimensions: 0.46 Acre(S)
Parking Features: Asphalt Driveway
Parking Notes: 2 Total Parking Spaces
Rooms: Dining Room, Primary Bedroom, Bedroom 2,Bedroom 3,Bedroom 4,Basement, Library, Breakfast Room, Great Room, Recreation Room, Primary Bathroom
Sewer: Public Sewer
Special View Info: Trees/Woods
SQFT Above Finished: 4334
SQFT Below Finished: 2049
SQFT Total Finished: 6383
Structure Type: Detached
Total Garage/Parking Spaces: 2
Utilities: Electric Available, Natural Gas Available
Water: Public
Windows: Double Pane
Room Sizes
Primary Bedroom: 15 x 22 Level - Main
Bedroom 2: 14 x 11 Level - Upper 1
Bedroom 3: 14 x 16 Level - Upper 1
Dining Room: 15 x 17 Level - Main
Library: 14 x 13 Level - Main
Great Room: 20 x 16 Level - Main
Breakfast Room: 14 x 7 Level - Main
Basement: 31 x 28 Level - Lower 1
Local Schools
School District: PRINCE GEORGES COUNTY PUBLIC SCHOOLS
Listed By / Shown By
Listed By
Agency Name: Berkshire Hathaway HomeServices PenFed Realty
Agency Phone: 3026456661
Shown By
Agent Name: TJ Willoughby
Agent Phone: (410) 259-7983
Agency Title: Berkshire Hathaway HomeServices Homesale Realty

 First American
Estimate Your Payment
Estimated Payment
$ 2,412.54 per month $2,133.01 Principal & Interest $0.00 Property Tax (data not provided by mls) $279.54 Homeowner's Insurance



 Corporate Office - 215 S Centerville Rd. Lancaster, PA 17603
15718 Henrietta Drive | MLS# MDPG2210240
This single family home located at 15718 Henrietta Drive, Accokeek, MD 20607 is currently listed for sale with an asking price of $958,410. This property was built in 2026 and has 4 bedrooms and 3 full and 1 partial baths with 6383 sq. ft. Henrietta Drive is located in the SOUTH TREEVIEW ESTATES subdivision within the PRINCE GEORGES COUNTY PUBLIC SCHOOLS school district. Search SOUTH TREEVIEW ESTATES real estate on tjwilloughby.homesale.com today.