

BEDS4
BATHS4 full 1 partial
SQUARE FEET2,916
MLS#PABU2125792
STATUSCOMING SOON
PROPERTY TYPEResidential - Single Family
SCHOOLCENTENNIAL
Property Description
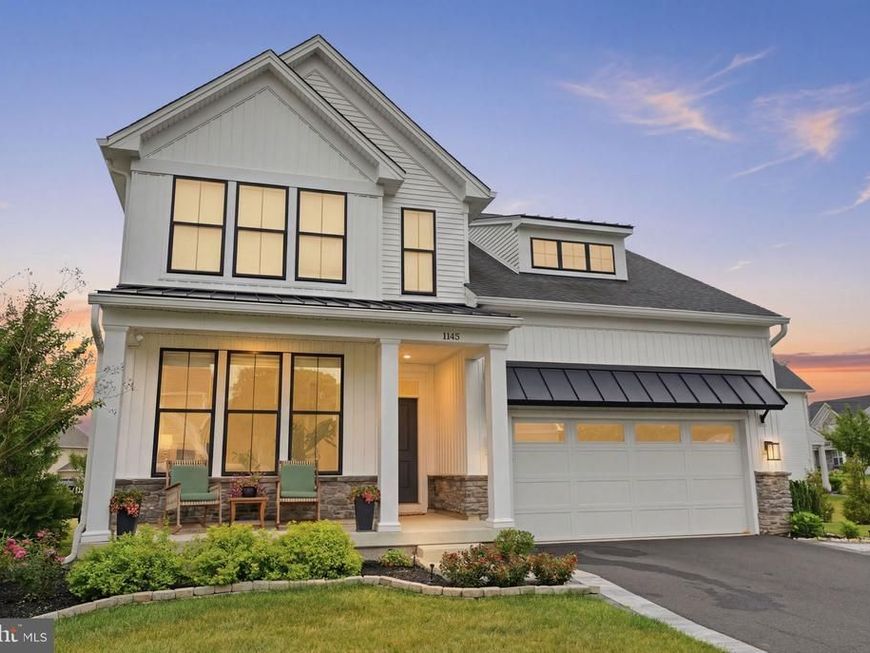
Welcome to 1145 Harper Drive, an exceptional luxury residence where timeless elegance, thoughtful design, and premium upgrades combine to create an extraordinary place to call home. Nestled in one of Warminster's most sought-after communities, this meticulously maintained home showcases countless custom features and high-end finishes throughout, offering the perfect blend of sophistication, comfort, and functionality.From the moment you step through the front door, you'll appreciate the impressive open floor plan, soaring ceilings, wide-plank hardwood flooring, abundant natural light, designer lighting fixtures, and exquisite architectural details that define every space. The welcoming foyer is flanked by a beautiful private office featuring custom built-in shelving, creating the ideal work-from-home environment while offering both style and functionality.Designed with entertaining in mind, the expansive family room seamlessly flows into the dining area and gourmet kitchen, creating an open and inviting atmosphere perfect for gatherings of any size.The heart of the home is undoubtedly the completely redesigned custom gourmet kitchen. Shortly after purchasing the home, the current owners invested significantly in transforming this space into a true showpiece. Every detail was thoughtfully selected, resulting in a stunning chef's kitchen featuring custom cabinetry, an oversized quartz waterfall island with seating, premium stainless steel appliances, double wall ovens, gas cooktop with custom hood, farmhouse sink, designer hardware, abundant storage, elegant lighting, and an incredible walk-in pantry complete with a built-in coffee station and wine refrigerator. This remarkable renovation combines beauty and functionality while serving as the centerpiece of the home. .Upstairs, you'll discover generously sized bedrooms designed for comfort and privacy. The luxurious primary suite offers a peaceful retreat with tray ceilings, sitting area, spa-inspired bathroom featuring an oversized dual vanity and expansive glass-enclosed shower and his and hers walk in closets.A standout feature is the princess suite, complete with its own private en-suite bathroom, making it ideal for guests, extended family, or anyone seeking additional privacy. Every bedroom is generously sized and includes walk-in closets enhanced with custom closet organization systems, providing exceptional storage and everyday convenience.2 other bedrooms on this floor have a common full bathroom.The professionally finished lower level expands your living space dramatically and was designed with entertaining in mind. This spectacular level features an incredible custom wet bar with illuminated shelving, extensive custom cabinetry, beverage refrigerator, dishwasher, sink, and beautiful wood accents that create the perfect entertaining destination. Additional spaces include a large recreation area, media room, dedicated fitness area, and ample storage, offering endless possibilities for relaxation, entertaining, and everyday living.Step outside to your private outdoor oasis featuring a beautiful paver patio, providing the perfect setting for outdoor dining, summer gatherings, morning coffee, or simply relaxing while enjoying the peaceful surroundings.Additional luxury features include:Wide-plank hardwood flooring throughout the main living areas,Custom mill work and designer finishes,Recessed lighting throughout,Oversized windows providing abundant natural light,Elegant designer lighting fixtures,Custom built-in home office,Extensive custom closet systems in every bedroom,Open-concept floor plan ideal for entertaining,Professionally finished lower level with custom wet bar,Beautiful paver patio for outdoor living .Every inch of this remarkable home reflects quality craftsmanship, exceptional attention to detail, and pride of ownership.
Property Features
Property Type: Residential - Single Family
Basement: Yes
Basement: Full, Fully Finished
Cooling: Central A/C
Fuel Type: Natural Gas
Garage: 2
Heating: Central
Home Style: Colonial
Lot Size: 0.27 Acres
Stories: 2.0
Taxes: $11,365
Year Built: 2021
Feature Descriptions
Additional Structures: Above Grade, Below Grade
Exterior: Frame
HOA Fee: $245.00/Monthly
Lot Dimensions: 0.27 Acre(S)
Municipality: WARMINSTER TWP
Parking Notes: 2 Total Parking Spaces
Sewer: Public Sewer
SQFT Above Finished: 2916
SQFT Total Finished: 2916
Structure Type: Detached
Total Garage/Parking Spaces: 2
Water: Public
Local Schools
School District: CENTENNIAL
Listed By / Shown By
Listed By
Agency Name: Equity Pennsylvania Real Estate
Agency Phone: 2675228112
Shown By
Agent Name: TJ Willoughby
Agent Phone: (410) 259-7983
Agency Title: Berkshire Hathaway HomeServices Homesale Realty

 First American
Estimate Your Payment
Estimated Payment
$ 3,338.45 per month $2,114.29 Principal & Interest $947.08 Property Tax $277.08 Homeowner's Insurance



 Corporate Office - 215 S Centerville Rd. Lancaster, PA 17603
1145 Harper Drive | MLS# PABU2125792
This single family home located at 1145 Harper Drive , Warminster, PA 18974 is currently listed for sale with an asking price of $950,000. This property was built in 2021 and has 4 bedrooms and 4 full and 1 partial baths with 2916 sq. ft. Harper Drive is located within the CENTENNIAL school district. Search Warminster real estate on tjwilloughby.homesale.com today.