

BEDS4
BATHS2 full 1 partial
SQUARE FEET1,824
MLS#MDCC2022236
STATUSACTIVE
PROPERTY TYPEResidential - Single Family
SUBDIVISIONTHOMAS ESTATES
SCHOOLCECIL COUNTY PUBLIC SCHOOLS
Property Description
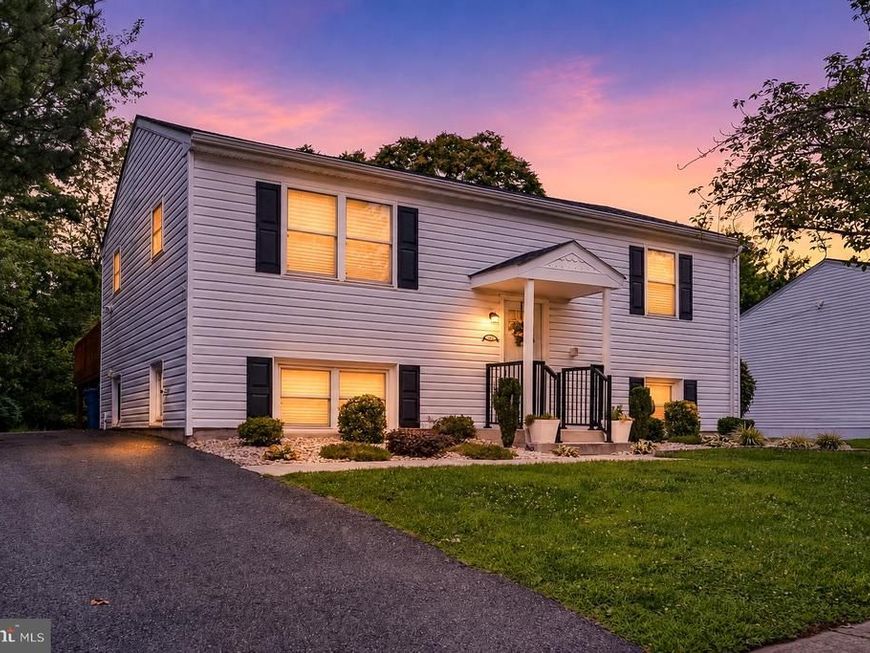
Convenient to everything! This sunny home has been updated throughout. 2 bedrooms and a full bath on the main floor. 2 bedrooms 1.5 baths in the lower level, Hard floors throughout. All appliances are included. Massive deck overlooking a secluded, quiet rear yard. The rear yard backs to 110 acres owned by the Town. Come see it in person!
Property Features
Property Type: Residential - Single Family
Basement: Connecting Stairway, Fully Finished, Full, Heated, Improved, Interior Access, Windows
Basement: Yes
Cooling: Central A/C, Ceiling Fan(s)
Fuel Type: Electric
Heating: Heat Pump(s)
Home Style: Bi-level
Lot Size: 0.21 Acres
Stories: 1.0
Taxes: $4,086
Year Built: 1975
Feature Descriptions
Additional Structures: Above Grade, Below Grade
Appliances: Oven/Range - Electric, Refrigerator, Washer/Dryer Stacked
Electric: 120/240V, 200+ Amp Service, Circuit Breakers, Single Phase
Exterior: Vinyl Siding
Exterior: Flood Lights
Flooring: Wood, Ceramic Tile
Interior: Attic, Bathroom - Tub Shower, Combination Kitchen/Living, Floor Plan - Open, Kitchen - Country, Kitchen - Eat-In, Kitchen - Table Space, Upgraded Countertops, Window Treatments, Wood Floors
Lot: Backs to Trees, Landscaping, Level, SideYard(s), Rear Yard, Open
Lot Dimensions: 0.21 Acre(S)
Municipality: Elkton
Number of Rooms: 7
Parking Features: Paved Driveway
Parking Notes: 2 Total Parking Spaces
Pet Restrictions: Cats OK, Dogs OK
Rooms: Living Room, Primary Bedroom, Bedroom 2,Bedroom 4,Kitchen, Family Room, Bathroom 3,Full Bath
Sewer: Public Sewer
Special View Info: Garden/Lawn, Trees/Woods
SQFT Above Finished: 912
SQFT Below Finished: 912
SQFT Total Finished: 1824
Structure Type: Detached
Total Garage/Parking Spaces: 2
Utilities: Cable TV Available, Electric Available, Phone Available, Sewer Available, Water Available
Water: Public
Local Schools
High School: ELKTON
Middle School: ELKTON
Elementary School: THOMSON ESTATES
School District: CECIL COUNTY PUBLIC SCHOOLS
Listed By / Shown By
Listed By
Agency Name: Integrity Real Estate
Agency Phone: 4102878080
Shown By
Agent Name: TJ Willoughby
Agent Phone: (410) 259-7983
Agency Title: Berkshire Hathaway HomeServices Homesale Realty

 First American
Estimate Your Payment
Estimated Payment
$ 1,171.19 per month $734.44 Principal & Interest $340.50 Property Tax $96.25 Homeowner's Insurance



 Corporate Office - 215 S Centerville Rd. Lancaster, PA 17603
111 Park Towne Drive | MLS# MDCC2022236
This single family home located at 111 Park Towne Drive, Elkton, MD 21921 is currently listed for sale with an asking price of $330,000. This property was built in 1975 and has 4 bedrooms and 2 full and 1 partial baths with 1824 sq. ft. Park Towne Drive is located in the THOMAS ESTATES subdivision within the CECIL COUNTY PUBLIC SCHOOLS school district. Search THOMAS ESTATES real estate on tjwilloughby.homesale.com today.