

BEDS3
BATHS1 full 1 partial
SQUARE FEET1,958
MLS#PACT2136122
STATUSACTIVE
PROPERTY TYPEResidential - Single Family
SUBDIVISIONVALLEY FORGE ESTS
SCHOOLTREDYFFRIN-EASTTOWN
Property Description
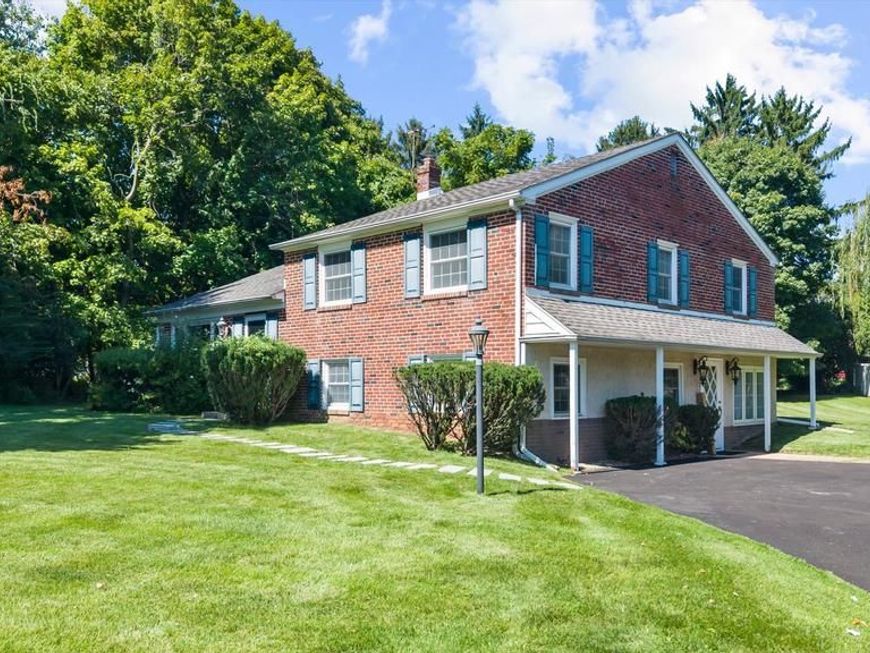
Welcome to 11 Anthony Wayne, Wayne, PA. This well cared home is ready for new home owners. The home has been owned by its current owners since the early 1980's. It was not only a home for a good period of time, it was also a dental business for the current owner. The new buyer can remove that medical space and make it living area again. This nicely laid out split level home is located near Valley Forge Rd and the wonderful public park near Valley Forge Park. Shopping is right around the corner with wonderful restaurants, stores and much more! There is a newer 4 year heating system. This area is a wonderfully located for commuter shopping, restaurants and more. This wonderful home is located on .625 land and can be a great large home for the new home owner again. Offered with this home are three good sized bedrooms, 1.5 nice sized bathrooms and newer windows. The former dental area could easily be turned back to a great area for adding to the living space. The living space on the outside is large and ready for a great yard possibly for a great pool, wonderful play yard or even closed in areas for pets. This home has some newer home items but is in the need of having new retro items upgrading this place for more modern and up to date touches. Come on over and take a look. You will not regret it.
Property Features
Property Type: Residential - Single Family
Basement: Yes
Basement: Space For Rooms, Walkout Level, Windows, Other
Cooling: Central A/C
Fuel Type: Electric
Heating: Forced Air
Home Style: Split Level, Other
Lot Size: 0.66 Acres
Roof Type: Shingle
Stories: 1.5
Taxes: $6,489
Year Built: 1954
Feature Descriptions
Additional Structures: Above Grade, Below Grade
Appliances: Built-In Range, Dishwasher, Dryer - Electric, Oven - Single, Stove
Electric: 200+ Amp Service
Exterior: Brick, Concrete, Glass, Other
Exterior: Flood Lights, Exterior Lighting, Sidewalks, Other
Fencing: Chain Link, Wire, Other
Flooring: Carpet, Ceramic Tile, Hardwood
Interior: Combination Kitchen/Dining, Combination Dining/Living, Dining Area, Floor Plan - Traditional, Kitchen - Eat-In, Primary Bath(s), Wood Floors, Other
Lot Dimensions: 0.66 Acre(S)
Municipality: TREDYFFRIN TWP
Number of Rooms: 7
Parking Features: Asphalt Driveway
Parking Notes: 6 Total Parking Spaces
Pet Restrictions: No Pet Restrictions
Sewer: Public Sewer
SQFT Above Finished: 1452
SQFT Below Finished: 506
SQFT Total Finished: 1958
Structure Type: Detached
Total Garage/Parking Spaces: 6
Water: Public
Local Schools
High School: CONESTOGA
Middle School: VALLEY FORGE
Elementary School: VALLEY FORGE
School District: TREDYFFRIN-EASTTOWN
Listed By / Shown By
Listed By
Agency Name: Coldwell Banker Realty
Agency Phone: 6103636006
Shown By
Agent Name: TJ Willoughby
Agent Phone: (410) 259-7983
Agency Title: Berkshire Hathaway HomeServices Homesale Realty

 First American
Estimate Your Payment
Estimated Payment
$ 1,988.16 per month $1,279.70 Principal & Interest $540.75 Property Tax $167.71 Homeowner's Insurance



 Corporate Office - 215 S Centerville Rd. Lancaster, PA 17603
11 Anthony Wayne Drive | MLS# PACT2136122
This single family home located at 11 Anthony Wayne Drive, Wayne, PA 19087 is currently listed for sale with an asking price of $575,000. This property was built in 1954 and has 3 bedrooms and 1 full and 1 partial baths with 1958 sq. ft. Anthony Wayne Drive is located in the VALLEY FORGE ESTS subdivision within the TREDYFFRIN-EASTTOWN school district. Search VALLEY FORGE ESTS real estate on tjwilloughby.homesale.com today.